DRAFT

Living-dinning room decoration project, Living Campo from Mire Sénia

FRONT

Living Campo
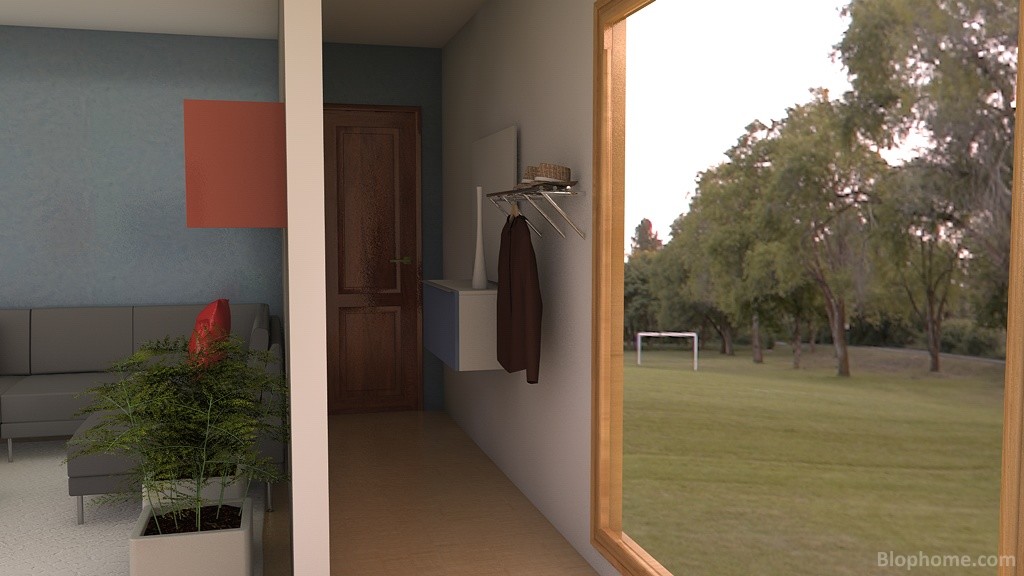
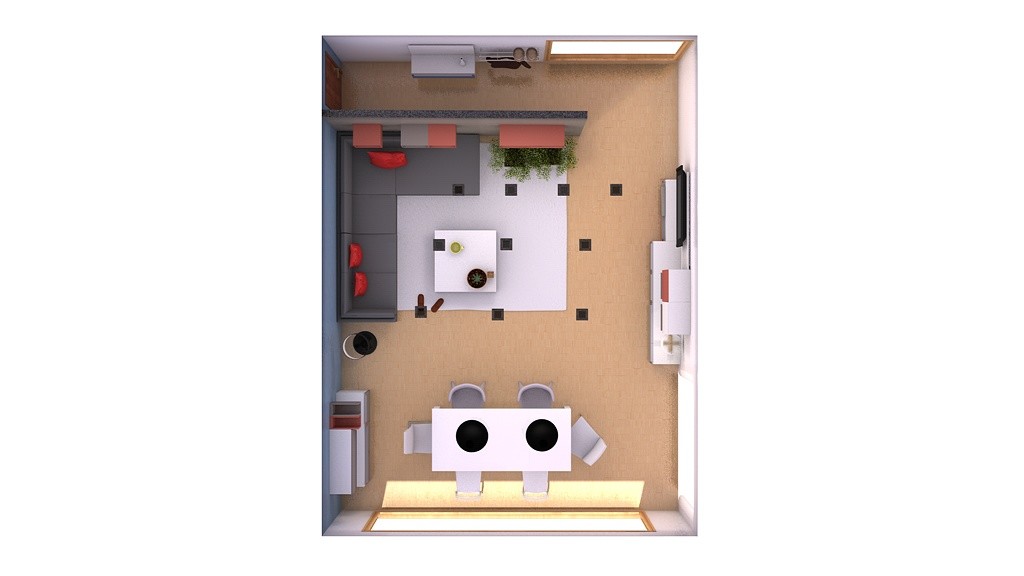
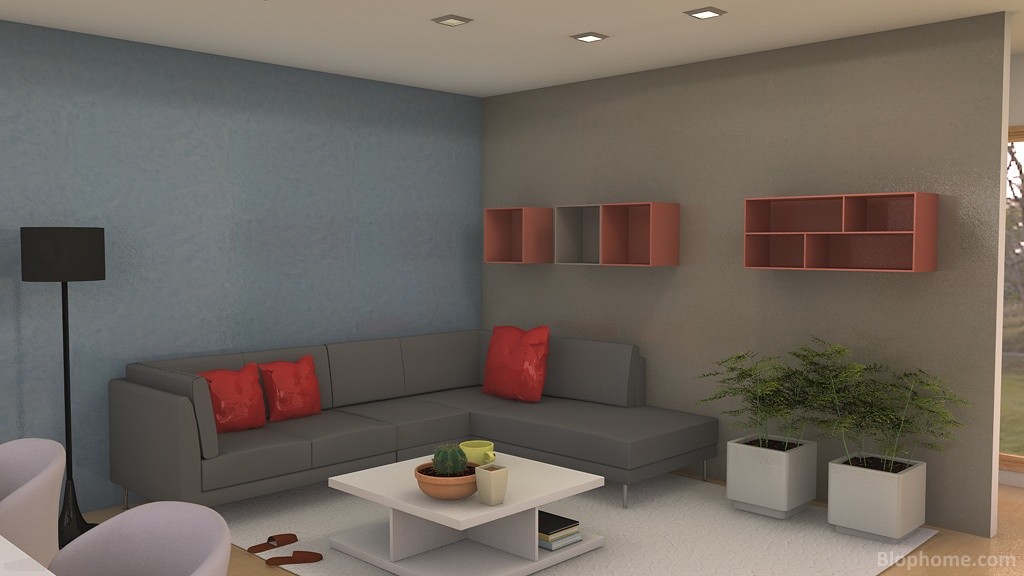
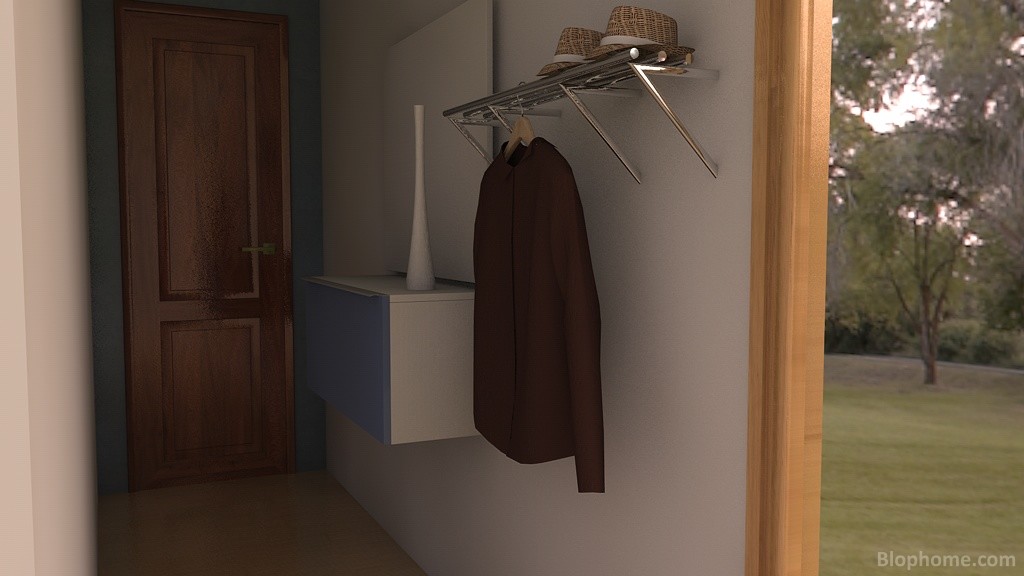
Salón comedor diseñado como segunda vivienda de familia. Espacio amplio con mucha luz natural, ya que interactúa con el espacio verde del exterior mediante grandes ventanales. Se ha usado mobiliario de colores delicados, el blanco reafirmando la cantidad de luz. Líneas rectas y curvas suaves.
Valuation
980
Viewed
7.558
Downloaded
3
Section
Living rooms
Publication
Sep 29, 2013
See more projects from Mire Sénia

PHOTO GALLERY

Living-dinning room decoration project with Catalogs

Zara Home

,

Blophome

,

Smartmobel

,

Ikea

.
Contains the objects:

Bolitas Rug(Zara Home)

,

Rounded Frame(Blophome)

,

Coffee table base and central leg 90 x 90(Smartmobel)

,

Dama Matte(Smartmobel)

,

Kentia(Smartmobel)

,

Teide(Smartmobel)

,

Kentia(Smartmobel)

,

Grama Extended(Smartmobel)

,

Coti(Smartmobel)

,

Egeria(Smartmobel)

,

Nolina(Smartmobel)

,

Tv panel 90(Smartmobel)

,

Tv panel 135(Smartmobel)

,

1 hole double width 38x38(Smartmobel)

,

4 holes width 90 asymmetric(Smartmobel)

,

1 rebated double door left width 45(Smartmobel)

,

1 rebated double door right width 45(Smartmobel)

,

1 rebated door width 90(Smartmobel)

,

1 overhead door width 90(Smartmobel)

,

1 rebated double door right width 45(Smartmobel)

,

2 rebated doors width 90(Smartmobel)

,

1 hole/1 drawer width 90(Smartmobel)

,

Magazine rack(Smartmobel)

,

2 drawers width 90(Smartmobel)

,

Hat(Blophome)

,

Jacket(Blophome)

,

TV 40" to wall(Blophome)

,

DVD Player 2(Blophome)

,

4 Horizontal books(Blophome)

,

Porthole Square Light(Blophome)

,

Asparagus Fern Plantpot(Blophome)

,

Plantpot 3(Blophome)

,

Electrode Cactus Plantpot(Blophome)

,

Slippers(Blophome)

,

HAMRA Right Corner Combination(Ikea)

,

2 Panels - left(Blophome)

,

Cup(Blophome)

,

Cushion(Blophome)

,

Metallic Shelf(Blophome)

,

Vase(Blophome)

COMENT THE PROJECT

Anónimo
Sep 29, 2013. 11:08
Salón comedor diseñado como segunda vivienda de familia. Espacio amplio con mucha luz natural, ya que interactúa con el espacio verde del exterior mediante grandes ventanales. Se ha usado mobiliario de colores delicados, el blanco reafirmando la cantidad de luz. Líneas rectas y curvas suaves.

SHARE THE PROJECT

Share on Facebook Living rooms - Living Campo by Mire Sénia  
Share on Twitter Living rooms - Living Campo by Mire Sénia  
Share
Code copy link
Code to embed in your site
Project objects
View the objects contained in the project
 

BLOPHOME uses its own and third-party cookies to optimize your experience and perform analytical tasks; by using this website, you consent to their use. You can obtain further information, or learn how to change the settings, in our cookies policy. More info